
Sold

















Address
123 Coral Rutledge Drive, Mount Holly, NC
Price
$ 625,000
Property Attributes
- ID#4373037
- TypeSingle Family
- Listing Status Sold
- CountyGASTON
- CityMount Holly
- AreaGaston County
- NeighborhoodRhynes Estate
- Zip28120
- Style
- Year Built2007
- Price$ 625,000
- Bedrooms4
- Full Bathrooms2
- Half Bathrooms1
- Sqr Footage2906
- Lot Size0.32 Acres
Data Source:
Canopy MLS
Property Description
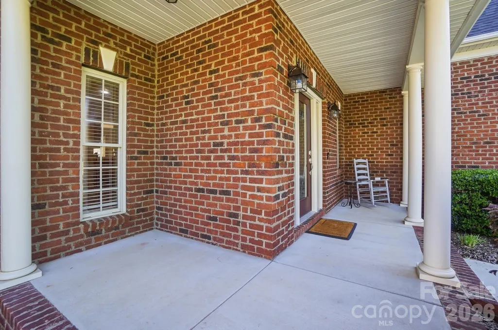
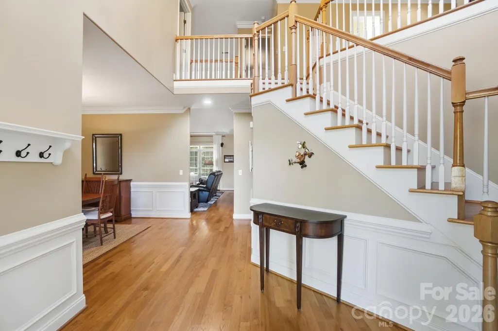
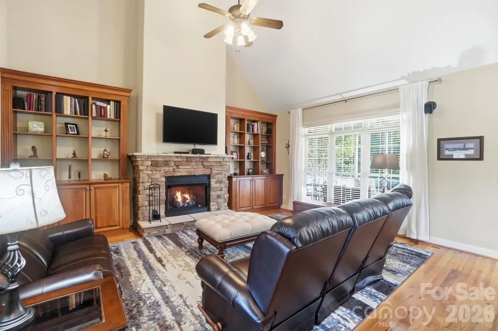
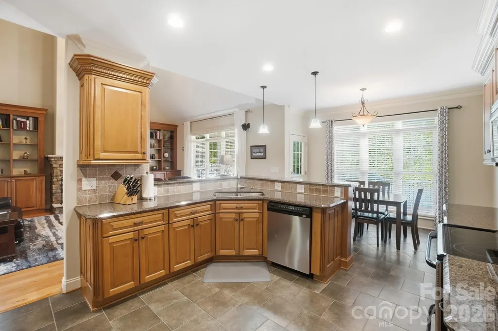
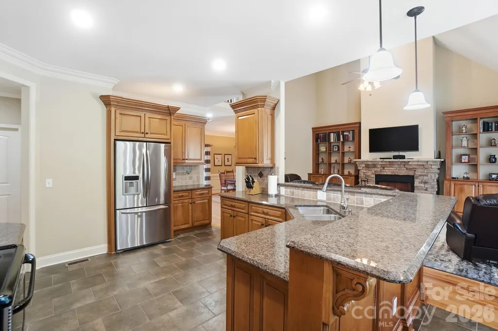
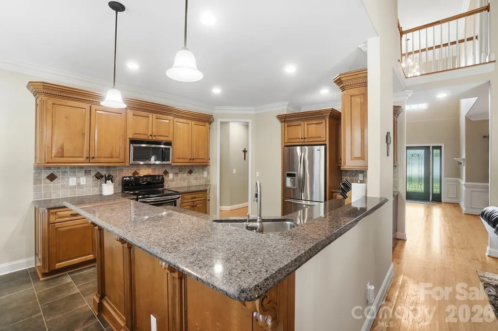
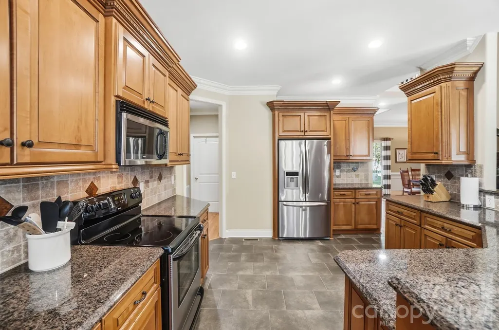
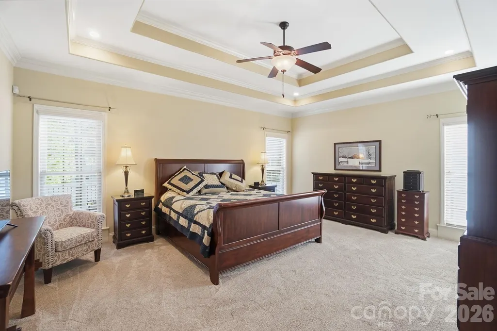
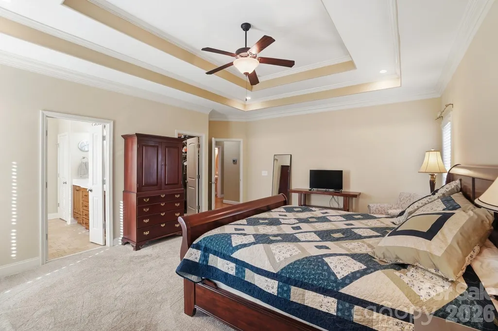
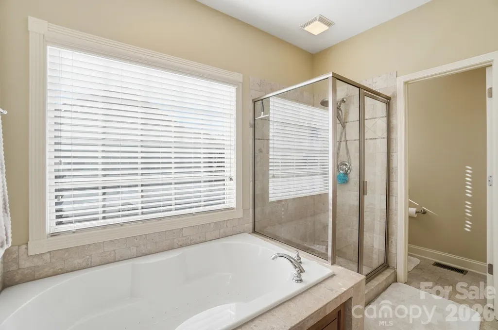
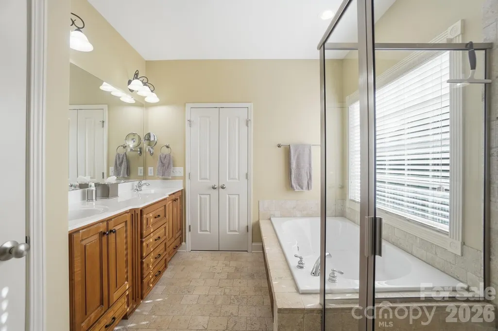
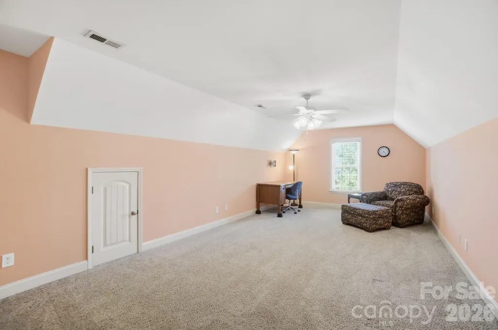
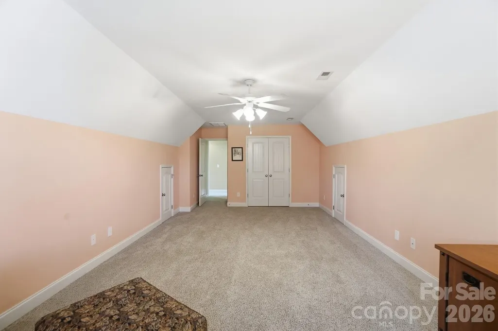
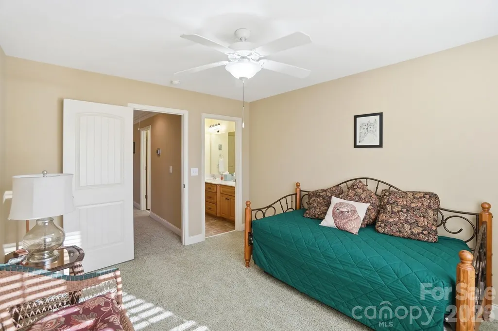
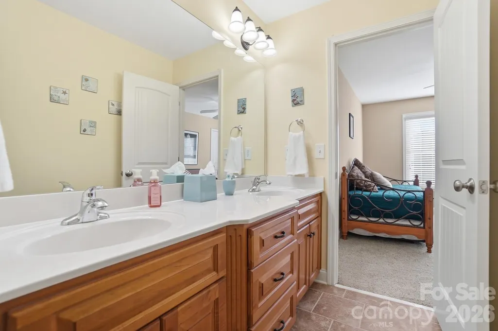
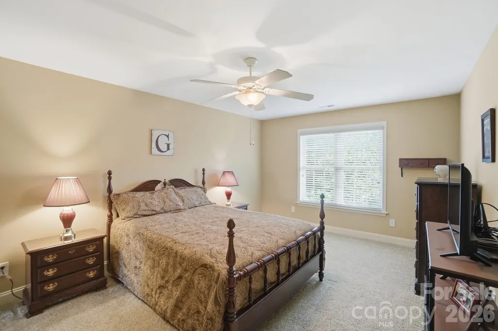
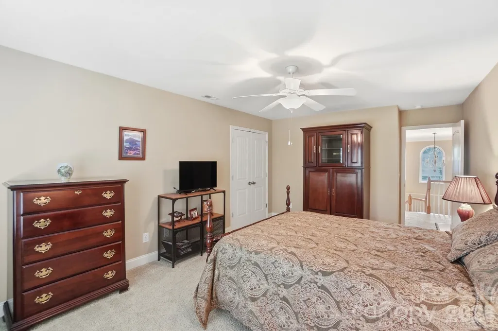
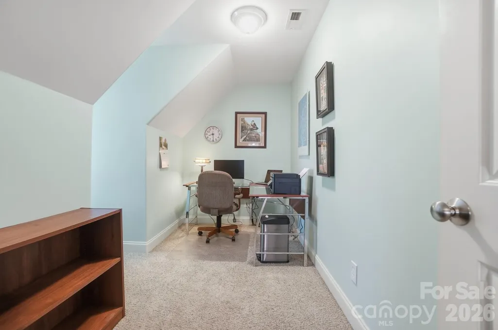
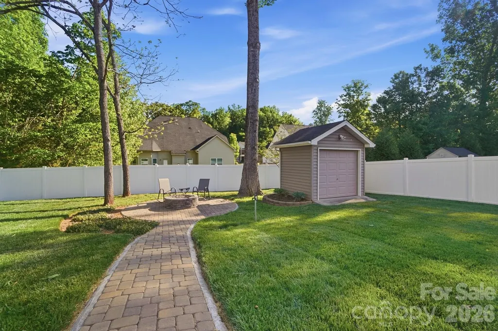
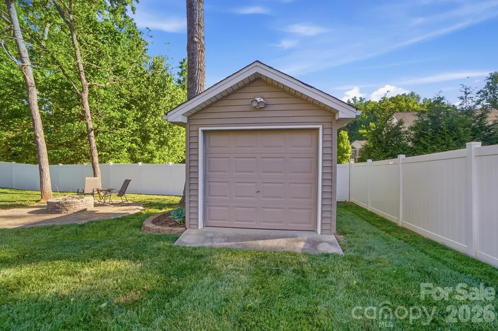
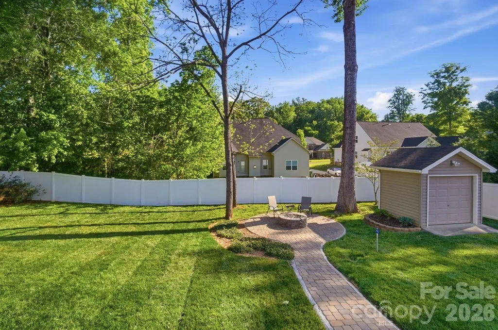
Wow! This incredible home is available once again. Due to a change in the buyers’ circumstances, this amazing opportunity is back up for grabs. But don’t wait, because homes like this don’t stay available for long! Welcome to 123 Coral Rutledge Dr., a beautifully maintained custom home tucked inside the desirable Rhynes Estate community in charming Mount Holly, NC. This lovely home offers a peaceful, natural setting while keeping you close to everything that makes the area so special, including Charlotte, area lakes, the Carolina Thread Trail, the White Water Center, dining, shopping, I-85 less than five minutes away, and the airport just 15 minutes from home. Surrounded by other quality custom-built homes this home is full of character and inviting spaces designed to be enjoyed. From the rocking chair front porch to the beautiful screened-in back porch, this home makes it easy to slow down, relax, and savor where you live. Inside, you’ll find beautiful hardwood floors, luxury crown molding and trim, custom built-ins, and a stunning stone fireplace with gas logs that adds warmth and charm to the main living area. The layout is both functional and inviting, with the primary suite on the main level, complete with a jetted tub and dual vanities for a peaceful retreat. Upstairs offers three spacious bedrooms, with one flexible enough to serve as a bonus room, plus an additional office or hobby space ideal for working from home, crafting, or creating. This home has also been thoughtfully updated, including a new downstairs HVAC in 2024, new upstairs AC in 2025, new front door in 2024, and a new roof in 2024 with 50-year architectural shingles. Outdoor living shines here too, with a Trex deck added in 2025, roll-down shades, a fenced backyard with privacy fence, a lovely paver patio with fire pit, side-load double garage with generous storage, and a double wrought iron gate leading to a utility shed. Beautifully maintained and full of heart, 123 Coral Rutledge Dr. is ready to be enjoyed. So many special touches throughout, this Rhynes Estate gem is the kind of place that truly feels like home.
| Price History |
|---|
General Features
| Cooling | Ceiling Fan(s),Central Air |
|---|---|
| Year Built | 2007 |
| Restrictions | Architectural Review,Building |
| Elementary School | North Belmont |
| Additional Parcels Y/N | No |
| Appliances | Dishwasher,Disposal,Electric Range,Gas Water Heater,Ice Maker,Microwave |
| Security Features | Carbon Monoxide Detector(s),Smoke Detector(s) |
| Patio/Porch Features | Deck,Front Porch,Patio,Rear Porch,Screened |
| Levels | Two |
| New Construction | No |
| Virtual Tour | https://view.spiro.media/order/03055286-defa-4369-3709-08de97bc76df |
| Lot Size Units | Acres |
| Middle/Junior High School | Mount Holly |
| Parcel Number | 209570 |
| Association Name | Rhynes Estate HOA-Sheila Pierce |
| Roof | Architectural Shingle |
| County | Gaston |
| Property Subtype | Single Family Residence |
| Other Structures | Shed(s) |
| Community Features | Sidewalks,Street Lights |
| Carport Y/N | No |
| Assoc Fee Paid Per | Annually |
| Senior Community Y/N | No |
| Utilities | Cable Connected,Electricity Connected,Natural Gas,Underground Utilities |
| Sewer | Public Sewer |
| Standard Status | Closed |
| City | Mount Holly |
| High School | Stuart W Cramer |
| CAR_HOASubjectTo | Required |
| Virtual Tour | https://view.spiro.media/order/03055286-defa-4369-3709-08de97bc76df |
| HOA Fee | 200 |
| Construction Type | Site Built |
| Full Baths | 2 |
| Heating | Natural Gas |
| Tax Assessed Value | 518090 |
| Construction Materials | Brick Partial,Stone Veneer,Vinyl |
| Living Area | 2906 |
| Garage Y/N | Yes |
| Waterfront Features | None |
| HOA | Yes |
| Subdivision Name | Rhynes Estate |
| Garage Spaces | 2 |
| Property Type | Residential |
| Listing Terms | Cash,Conventional,FHA,VA Loan |
Interior Features
| Above Grade Finished Area | 2906 |
|---|---|
| Fireplace Y/N | Yes |
| Basement (Y/N) | No |
| Total Bedrooms | 4 |
| Half Baths | 1 |
| Total Baths | 3 |
| Bedroom | 1 |
| SqFt Main | 1660 |
| Interior Amenities | Attic Other,Attic Stairs Pulldown,Entrance Foyer,Garden Tub,Walk-In Closet(s) |
| SqFt Garage | 556 |
| Laundry Features | Electric Dryer Hookup,Laundry Room,Lower Level |
| SqFt Upper | 1246 |
| Flooring | Carpet,Tile,Wood |
| Fireplace Features | Gas Log,Living Room |
Exterior Features
| Exterior Amenities | Fire Pit,In-Ground Irrigation |
|---|---|
| Main Level Garage YN | Yes |
| Street Suffix | Drive |
| Road Responsibility | Publicly Maintained Road |
| Lot Features | Cleared,Level,Wooded |
| Lot Size Area | 0.32 |
| Foundation Details | Crawl Space |
| Street Name | Coral Rutledge |
| Road Surface Type | Concrete,Paved |
| Horse Amenities | None |
| Lot Dimensions | 90x155x90x155 |
| Fencing | Back Yard,Privacy |
| Parking Features | Driveway,Attached Garage,Garage Faces Side |
| Water Source | City |
Amenities
- Foreclosure
- Views
- Short Sale
- New Construction
- Adult 55+
- Lease To Own
- No HOA Fees
- Furnished
- Primary On Main
- Air Conditioning
- Seller Finance
- Green
- Fixer Upper
- Horse
- Golf
- Fireplace
- Deck
- Garage
- Basement
- Pool
Property vs Single Family Average in 28120
Price
Year Built

 Canopy MLS® Copyright ©2026 All rights reserved.
