
Sold









Address
2102 Virginia Ellen Court, Stanley, NC
Price
$ 950,000
Property Attributes
- ID#4321172
- TypeSingle Family
- Listing Status Sold
- CountyGASTON
- CityStanley
- AreaGaston County
- NeighborhoodCreekwalk
- Zip28164
- Style
- Year Built2020
- Price$ 950,000
- Bedrooms4
- Full Bathrooms2
- Half Bathrooms0
- Sqr Footage2957
- Lot Size0.46 Acres
Data Source:
Canopy MLS
Property Description
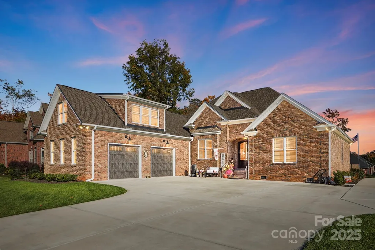
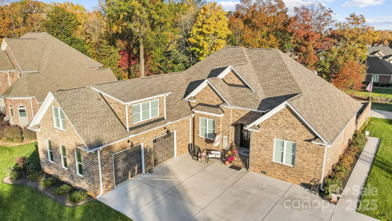
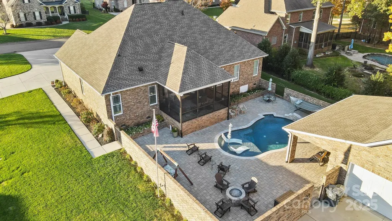
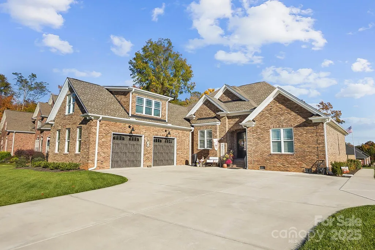
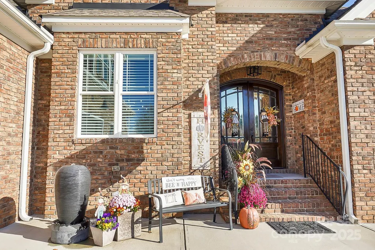
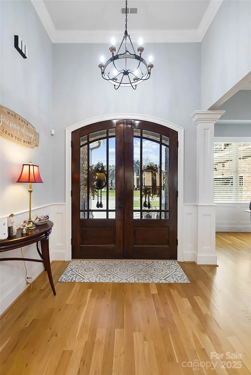
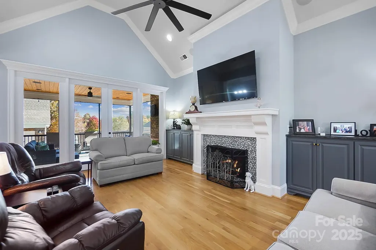
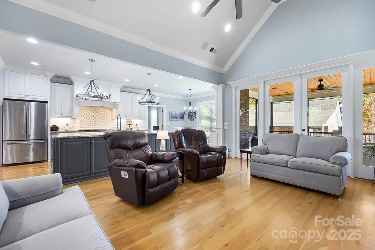
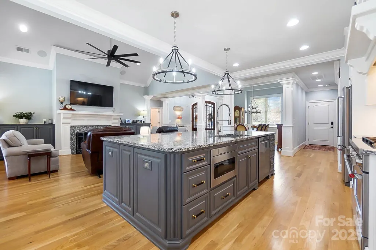
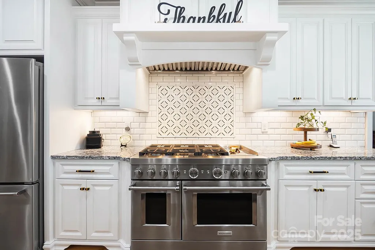
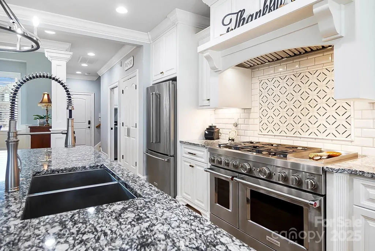
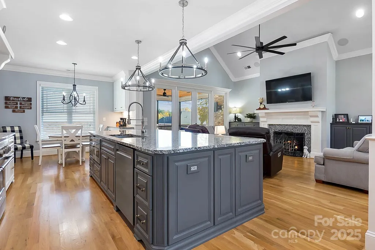
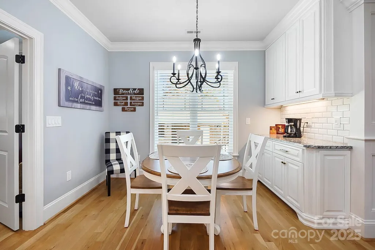
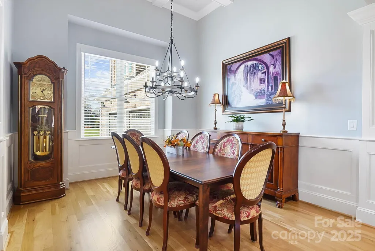
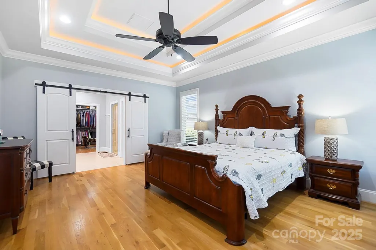
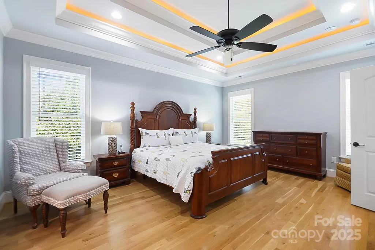
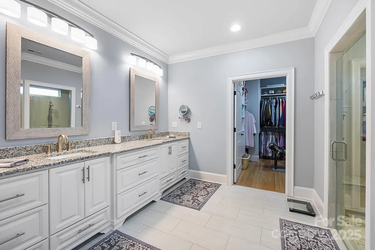
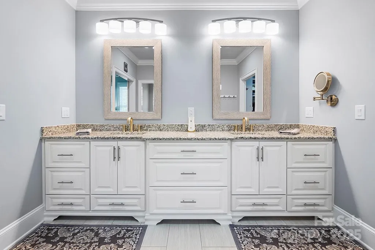
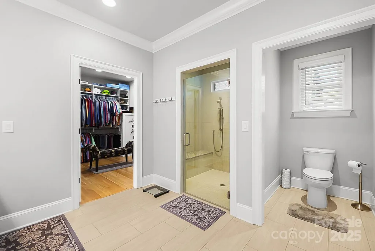
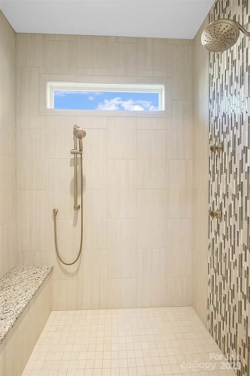
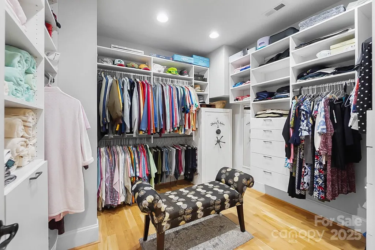
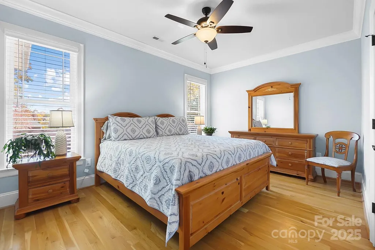
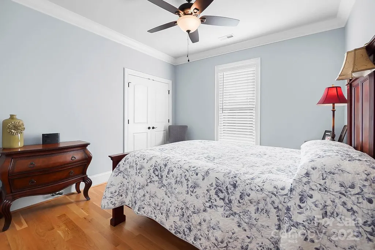
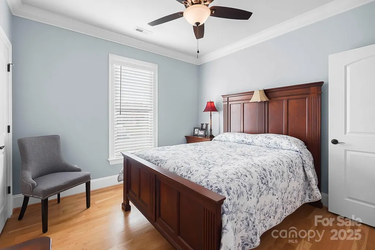
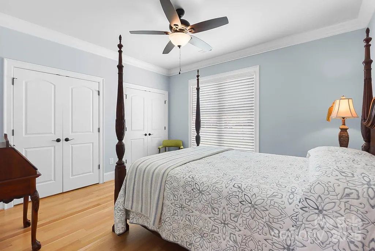
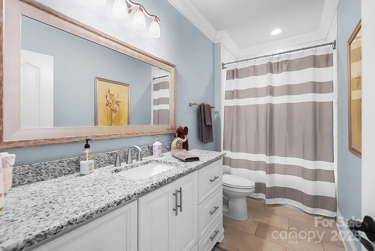
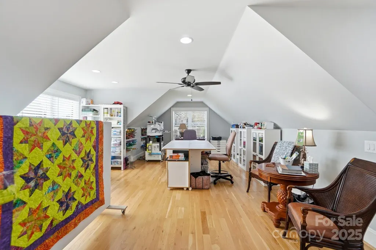
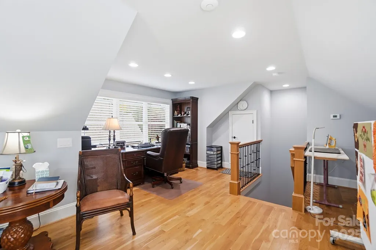
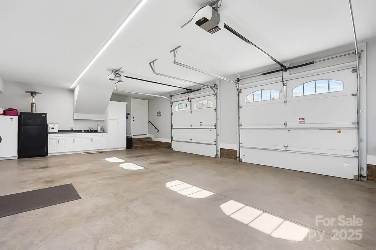
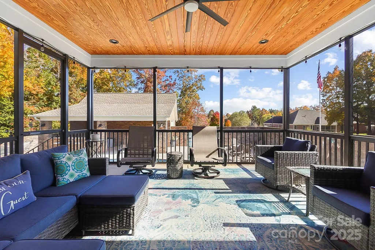
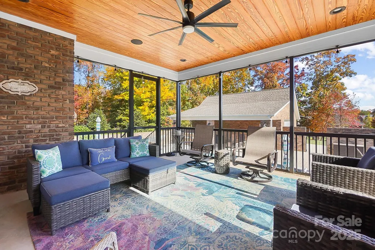
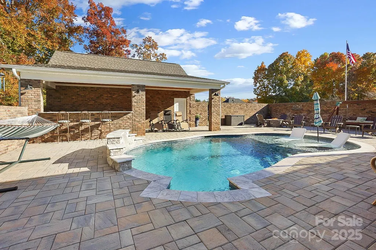
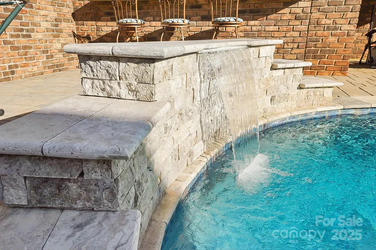
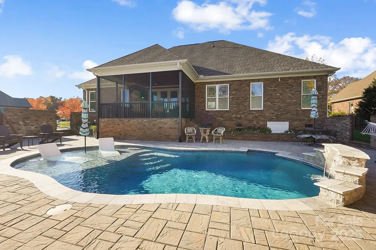
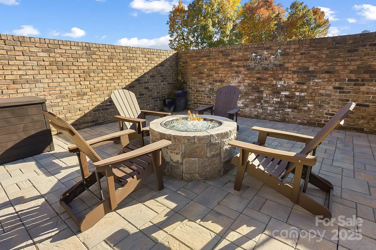
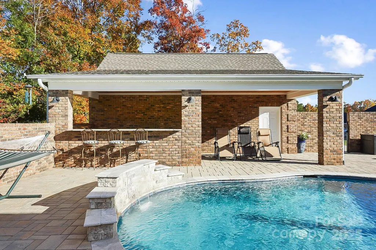
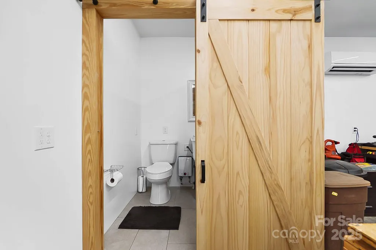
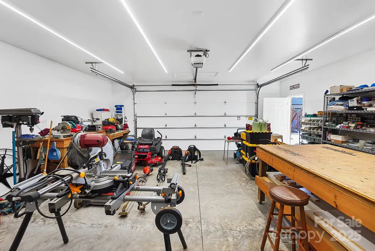
2102 Virginia Ellen Court perfectly blends country living with a warm, small-town feel, offering elegance, convenience, and unmatched attention to detail. This extremely custom home is thoughtfully designed with premium finishes and features throughout. Inside, you’ll find soft-close cabinets, thick baseboards, crown molding, custom blinds, and designer lighting, including plug & place lights for the garage and workshop. Doors are ADA-compliant, and the home features a state-of-the-art HVAC system with humidifier, electronic air filter, and programmable phone app control. The chef’s kitchen is equipped with a 48" commercial style KitchenAid range with 6 natural gas burners, a stainless steel griddle, and dual electric ovens with Wi-Fi capability, and a microwave drawer. A spacious pantry includes Genie pullouts for organized storage, and the 6'x10' kitchen island features custom pullouts for added convenience. The primary suite is a true retreat, boasting a double lighted tray ceiling and a zero-entry, custom-designed shower with multiple jets and temperature-controlled faucet handles. California custom closet provides ample storage, and every detail has been meticulously considered. Additional highlights include an oversized 2 car attached garage with custom cabinets and My-Q-enabled openers, a workshop with a half bath and mini-split system, a sealed crawlspace, foam insulation, and a 20-foot telescoping flagpole. The solid oak front doors feature custom privacy tinting. Outside, enjoy a stunning inground pool with waterfall, sitting ledge, and tanning area, complete with two umbrella holders—perfect for relaxing or entertaining. The owner has carefully maintained records of paint colors, appliances, and major components, including plumbing, electrical, and HVAC systems. This home is truly exceptional, where every detail has been thoughtfully planned and flawlessly executed. Be sure to review the attached custom home information sheet for even more insight. 2102 Virginia Ellen Court truly has something for everyone. Whether you’re crafting culinary masterpieces in your dream chef’s kitchen or grilling burgers and smoking BBQ in the comfort of your covered outdoor cooking space, or relaxing on the screened porch while enjoying nature, swimming laps or unwinding in the sparkling pool, creating in your workshop, or sharing laughter around the natural gas fire pit, this home effortlessly blends everyday living with luxury and inspiration. Every detail is designed to impress and elevate your lifestyle. For your everyday necessities, the charming town of Stanley is less than five minutes away, yet the vibrant city of Charlotte is just under 30 minutes, giving you the perfect balance of small-town convenience and big-city amenities.
| Price History |
|---|
General Features
| Cooling | Central Air,Ductless |
|---|---|
| Builder Name | D & D Custom Home Builders |
| Year Built | 2020 |
| Restrictions | Building |
| Elementary School | Springfield |
| Appliances | Dishwasher,Disposal,Exhaust Hood,Gas Range,Gas Water Heater,Ice Maker,Microwave,Self Cleaning Oven |
| Accessibility | Roll-In Shower,Door Width 32 Inches or More |
| New Construction | No |
| Virtual Tour | https://dl.dropboxusercontent.com/scl/fi/edoiphc66kxxgz80yvjrq/2012-Virginia-Ellen-Court-Vertical-AHHA.mp4?rlkey=yvbp4uuqr0xhjdxrwoogz4ctw&raw=1 |
| Lot Size Units | Acres |
| Middle/Junior High School | Stanley |
| Roof | Architectural Shingle |
| County | Gaston |
| Property Subtype | Single Family Residence |
| Community Features | Sidewalks |
| Utilities | Cable Connected,Electricity Connected,Natural Gas |
| Sewer | Public Sewer |
| Standard Status | Closed |
| City | Stanley |
| High School | East Gaston |
| CAR_HOASubjectTo | None |
| Virtual Tour | https://dl.dropboxusercontent.com/scl/fi/edoiphc66kxxgz80yvjrq/2012-Virginia-Ellen-Court-Vertical-AHHA.mp4?rlkey=yvbp4uuqr0xhjdxrwoogz4ctw&raw=1 |
| Construction Type | Site Built |
| Full Baths | 2 |
| Heating | Ductless,Electric,Natural Gas |
| Tax Assessed Value | 609480 |
| Construction Materials | Brick Full |
| Living Area | 2957 |
| HOA | No |
| Subdivision Name | Creekwalk |
| Property Type | Residential |
Interior Features
| Above Grade Finished Area | 2957 |
|---|---|
| Fireplace Y/N | Yes |
| Total Bedrooms | 4 |
| Total Baths | 2 |
| Bedroom | 4 |
| SqFt Main | 2334 |
| Interior Amenities | Attic Walk In,Built-in Features,Entrance Foyer,Kitchen Island,Pantry,Split Bedroom,Storage,Walk-In Closet(s) |
| SqFt Garage | 824 |
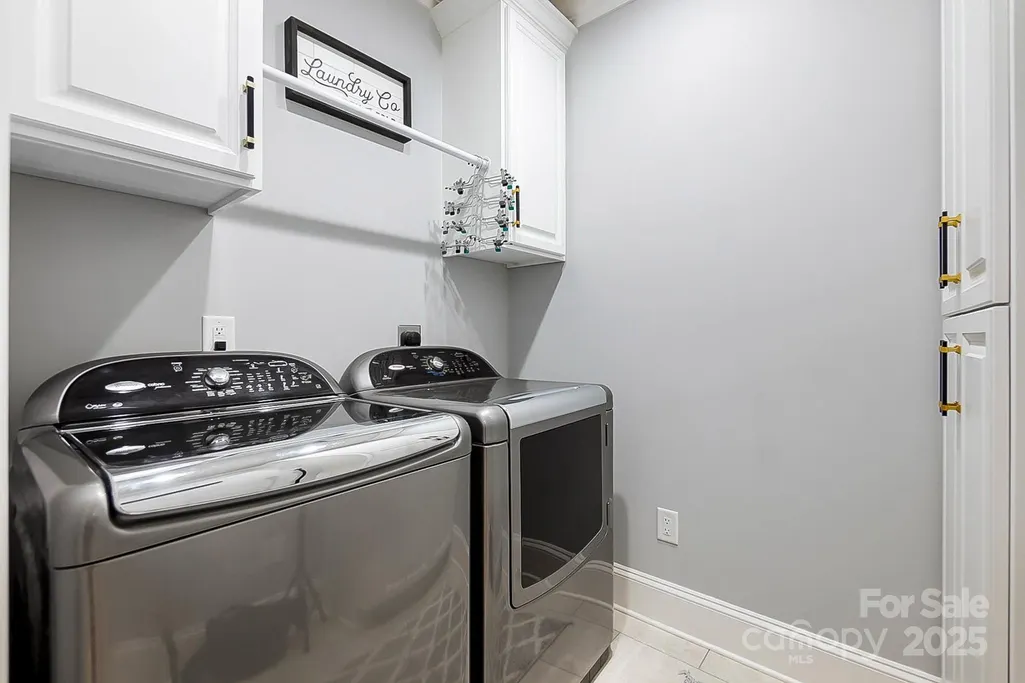
| Laundry Features | Laundry Room,Main Level |
| SqFt Upper | 623 |
| Flooring | Tile,Wood |
| Fireplace Features | Fire Pit,Gas,Gas Log,Living Room,Outside |
Exterior Features
| Exterior Amenities | Fire Pit,In-Ground Irrigation |
|---|---|
| Main Level Garage YN | Yes |
| Street Suffix | Court |
| Road Responsibility | Publicly Maintained Road |
| Lot Features | Cleared,Corner Lot,Level |
| Lot Size Area | 0.46 |
| Foundation Details | Crawl Space |
| Street Name | Virginia Ellen |
| Road Surface Type | Concrete,Paved |
| Lot Dimensions | 100x200x100x200 |
| Parking Features | Circular Driveway,Driveway,Attached Garage,Detached Garage |
| Water Source | City |
Amenities
- Foreclosure
- Views
- Short Sale
- New Construction
- Adult 55+
- Lease To Own
- No HOA Fees
- Furnished
- Primary On Main
- Air Conditioning
- Seller Finance
- Green
- Fixer Upper
- Horse
- Golf
- Fireplace
- Deck
- Garage
- Basement
- Pool
Property vs Single Family Average in 28164
Price
Year Built


